
Skip to content
We work across the Czech RepublicBrno and Veselí nad MoravouWe reply within 48 hours info@vilmont.cz
HomeLightning protection
LIGHTNING PROTECTION

A lightning protection system
that passes inspection

Lightning protection design to EN 62305 – from the risk assessment to drawings of the air termination, down conductors and earthing. For PV plants, battery storage, industrial halls, schools and family houses.
EN 62305risk assessment
HVIinsulated down conductors
ČKAITchartered engineer
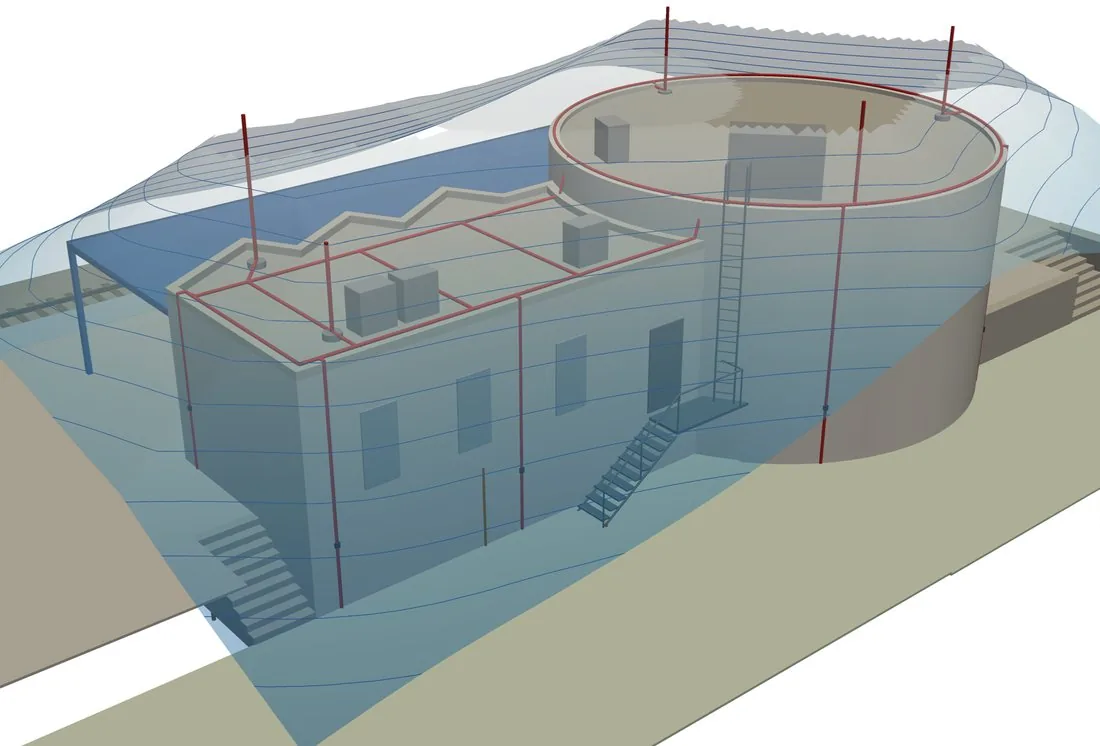
Visualisation of a lightning protection system on a hall roof
WHERE WE DESIGN IT

Lightning protection tailored to the building, not a template

Every roof and every technology changes both the risk and the design.

01 Rooftop PV Panels change the situation even with an existing system: separation distance, new air terminals, insulated down conductors.
02 Storage and transformer stations Containers, isolated air terminals, an earthing system bonded to the technology and surge protection.
03 Halls and industry Large roofs, mesh air termination, protection of equipment and switchboards against surges.
04 Family houses and smaller buildings Lightning protection for the occupancy permit, including installation drawings and documents for the inspection.
WHAT WE PREPARE

From the risk assessment to the bill of quantities

Risk assessment Calculation to EN 62305-2 with a report – a document for the building authority and the insurer, and the choice of the protection class.
Air termination system Designed by the rolling sphere, protection angle or mesh method and verified in 3D on the real roof shape.
Down conductors and separation distance Conventional and insulated (HVI) down conductors where the separation distance cannot otherwise be kept.
Earthing Type A or B earth electrodes, bonding to the building and equipment earthing, earth resistance calculation.
Surge protection Type 1 to 3 surge arresters, their coordination and placement in switchboards – protecting inverters, converters and electronics.
Drawings and documentation Roof plans, elevations, details, technical report and bill of quantities – for the permit, installation and inspection.
HOW IT WORKS

Four steps to a finished system

Days for a family house, weeks for an industrial site.

01 Documents Floor plans and elevations, roof shape, equipment positions – or photos and drone images.
02 Risk assessment Risk management to EN 62305-2 and the choice of the LPS class.
03 Design and drawings Air terminals, down conductors, earthing and surge protection, a 3D rolling-sphere check and the separation distance calculation.
04 Handover Documentation, bill of quantities and documents for the installer and the inspection technician.
FREQUENT QUESTIONS

What people ask us

Does rooftop PV need lightning protection?

The risk assessment decides. Panels always change the situation of an existing system, though – the separation distance must be checked, air terminals added and insulated down conductors are often needed so that the lightning current does not reach the inverter.

When is lightning protection required for a family house?

The risk assessment to EN 62305-2 decides, and the building authority usually requires it; for most family houses it shows that protection is needed. We supply both the assessment and the design.

What is the separation distance?

The minimum distance between the lightning protection system and metal parts or electrical installations so that no flashover occurs between them. Where it cannot be kept on site, we design insulated down conductors or bonding.

Do you also inspect lightning protection systems?

Yes, for the buildings we design – we arrange the inspection after installation together with the as-built documentation. We do not carry out stand-alone inspections of other systems.

Rooftop PV? We recalculate the lightning protection with it.
Get a quote→
CONTACT

Order a lightning protection design

Send us the floor plans or photos of the roof. We will get back within 48 hours.

REGISTERED OFFICEVILMONT Holding s.r.o.
Nové sady 988/2, 602 00 Brno
BRANCH OFFICESvatoplukova 654
698 01 Veselí nad Moravou
COMPANY ID / VAT ID14250217 · CZ14250217
1Basics2Details (optional)
Project type

We'll call you within 48 hours. You can add power, documentation stage and documents in the next step. We process your data only to handle the enquiry. How we handle your data
1We call you within 48 hoursThe designer in person, no call centre.
2We refine the scopeWhat you have, what's missing, whether a site check makes sense.
3Quote with price and deadlineIn writing, so you can compare.
1Basics2Details (optional)
Thanks, your enquiry has arrivedWe've sent you a confirmation by e-mail. Want to tell us more? It will save one phone call.
Documentation stage
Documents (optional)